
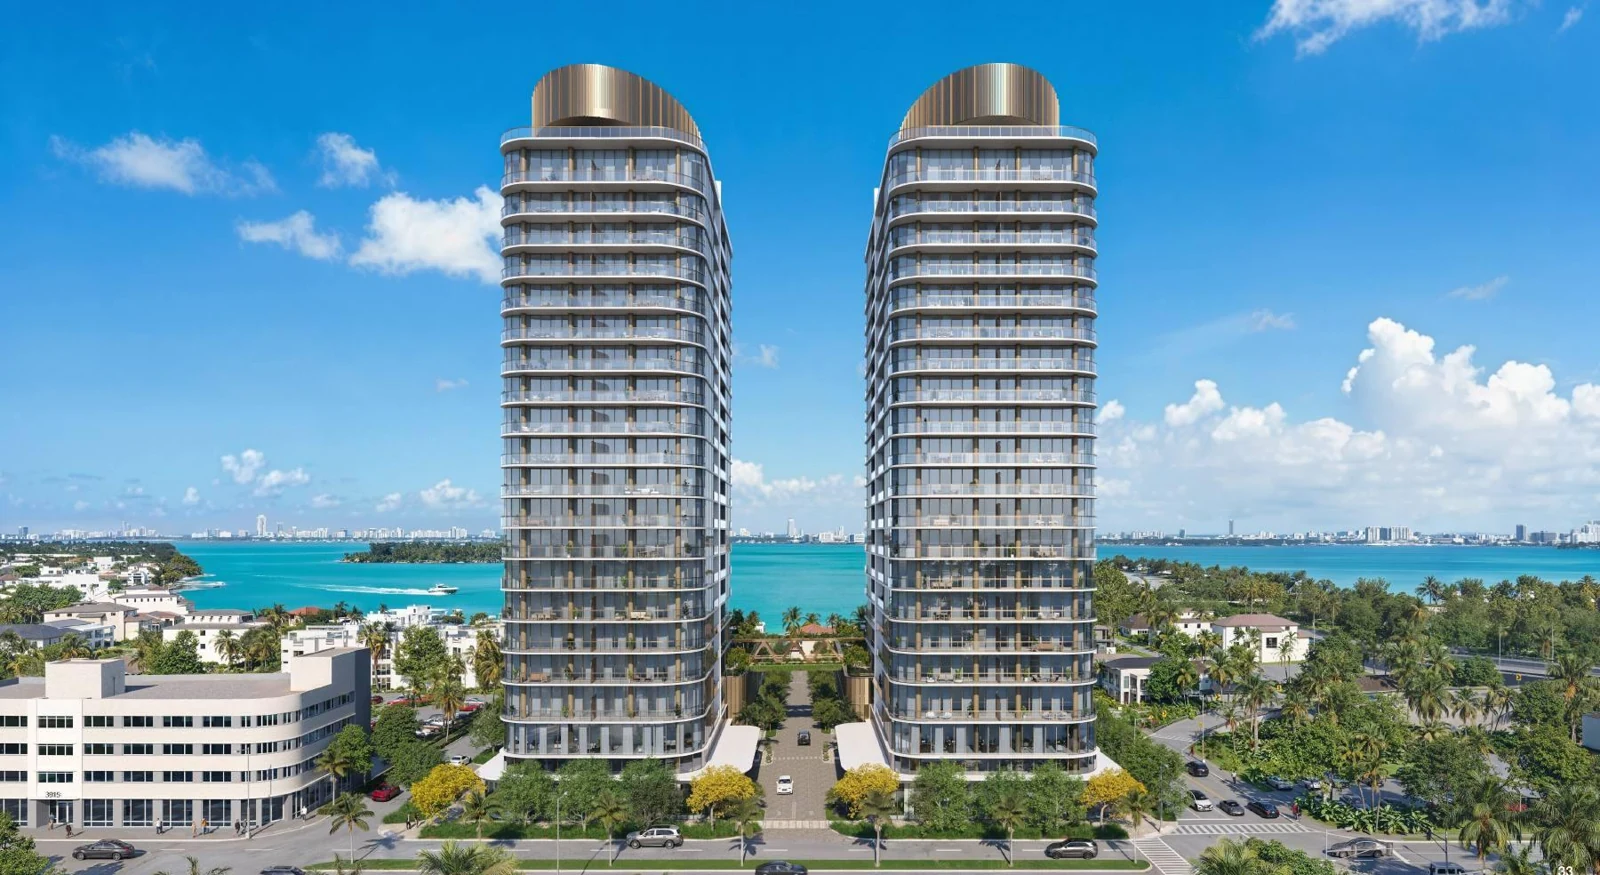

Kempinski service.
Your home in Miami.
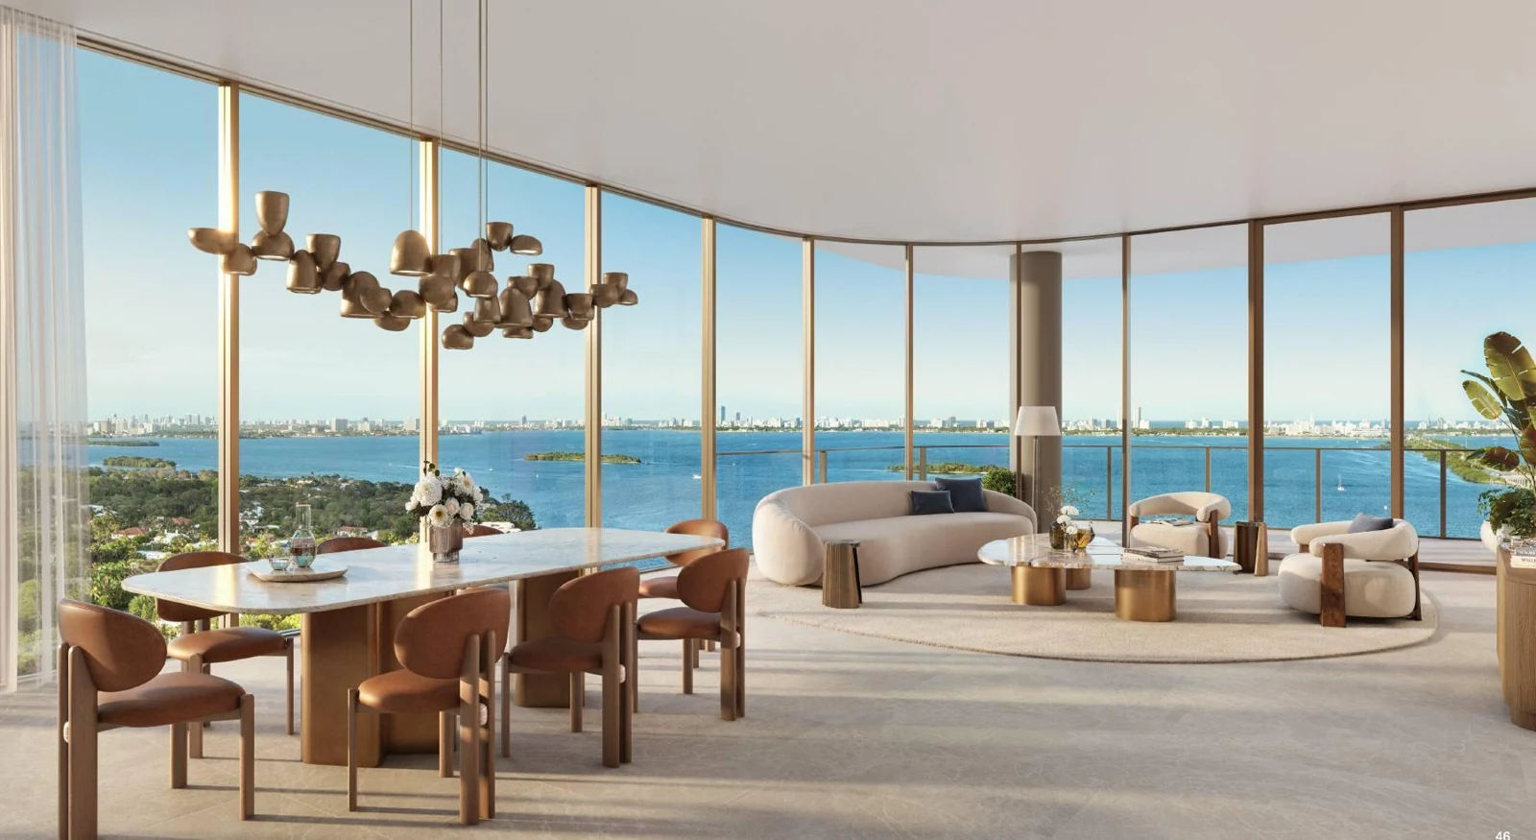
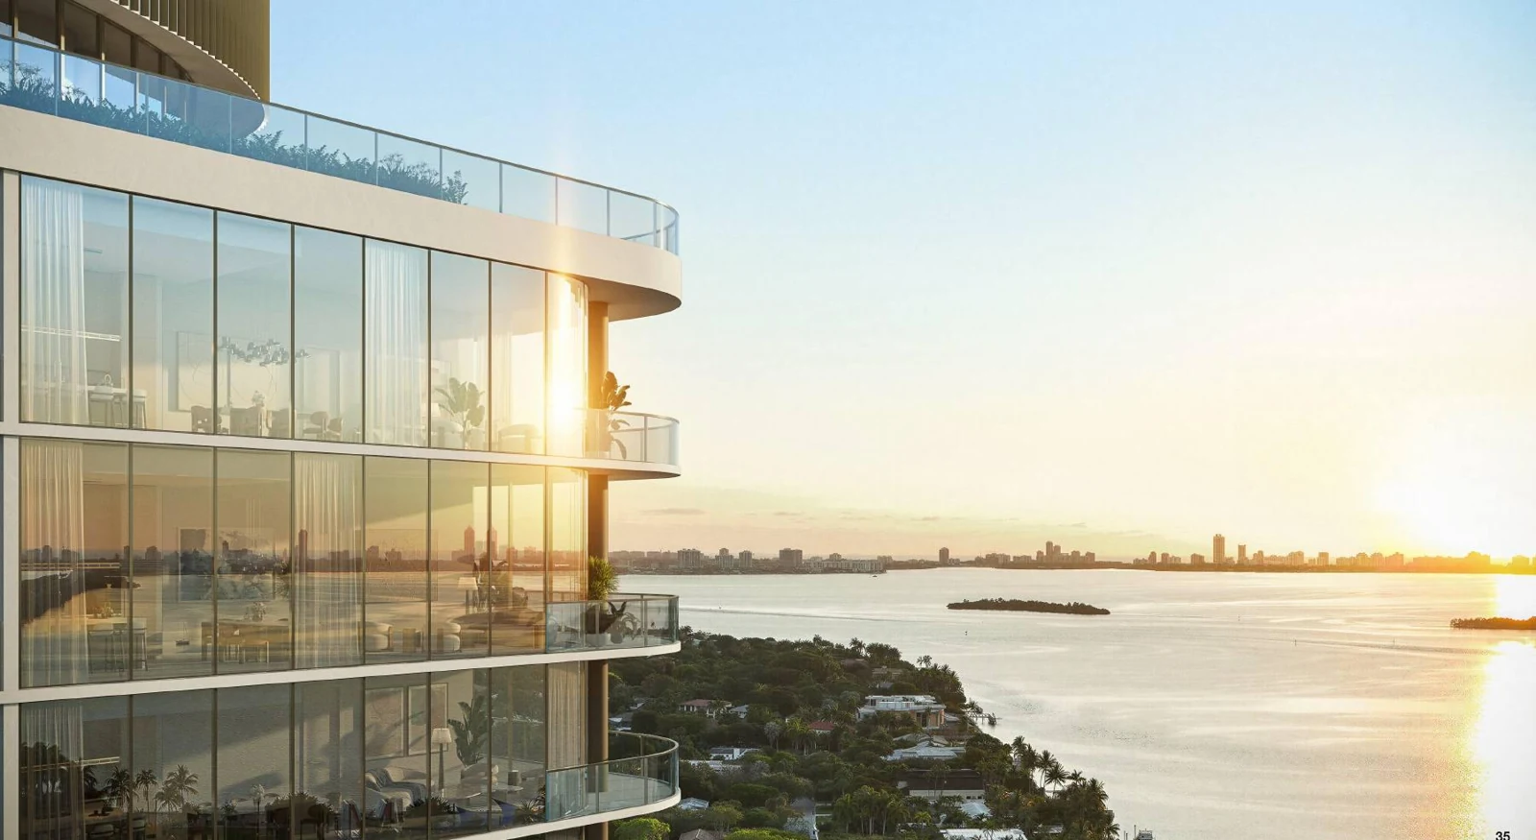
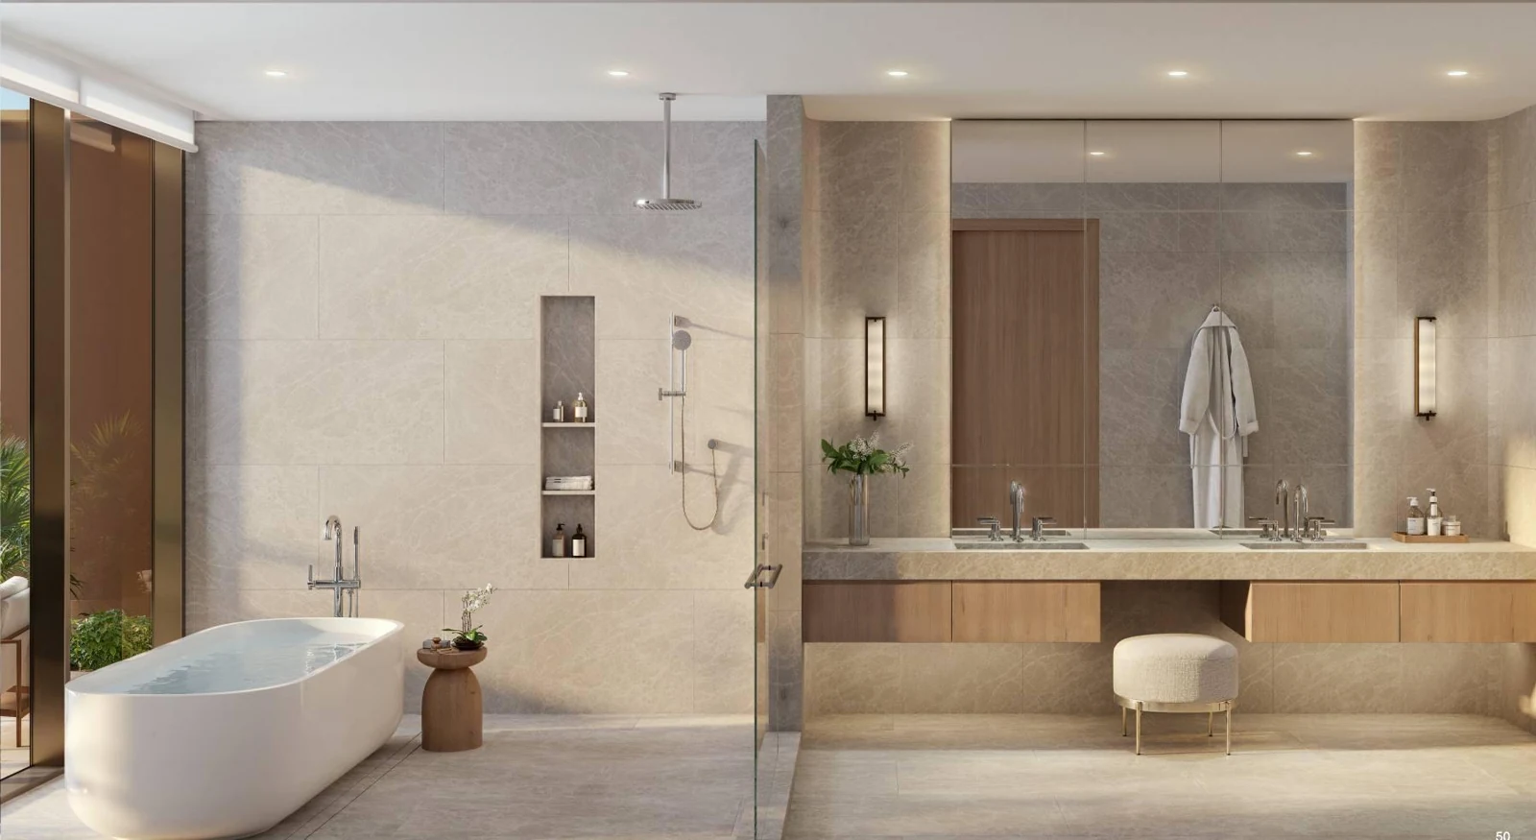
Residences with a den, expansive terraces, and bay and city views.
Layouts, views and starting prices
A private residence.
A tradition of hospitality.
Kempinski's first branded residential project in the United States brings together a spacious home, a private terrace and hotel-inspired service for everyday living.
tradition begins
Confirm available services and their terms with the project team.
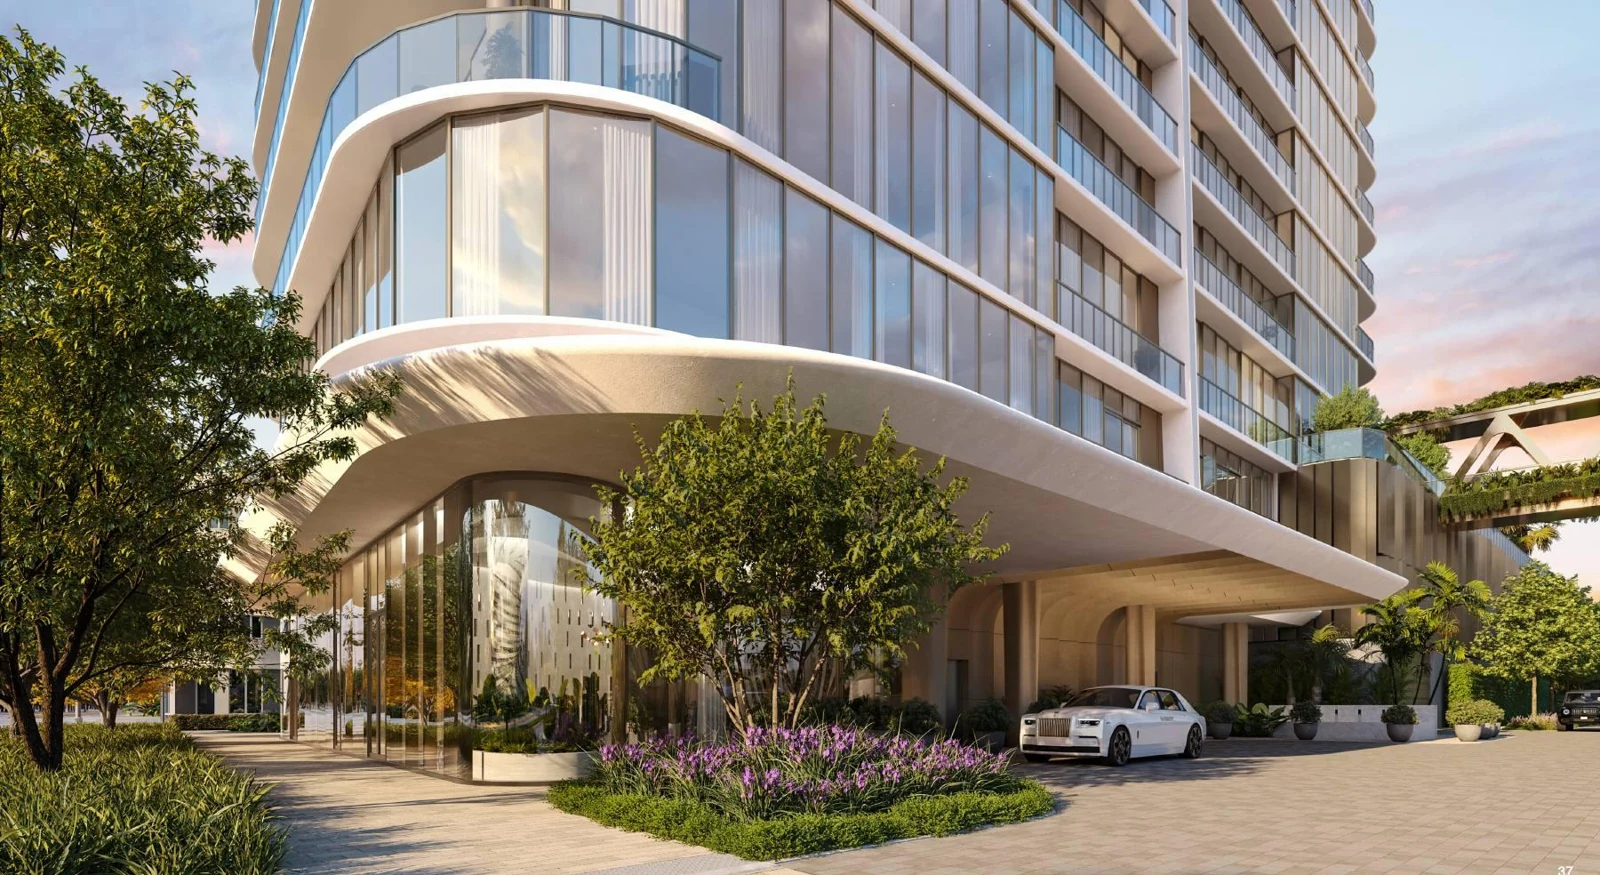
- Arquitectonica
- Architecture
- Rockwell Group
- Interiors
- ENEA
- Landscape Design
Design District.
Miami at your pace.
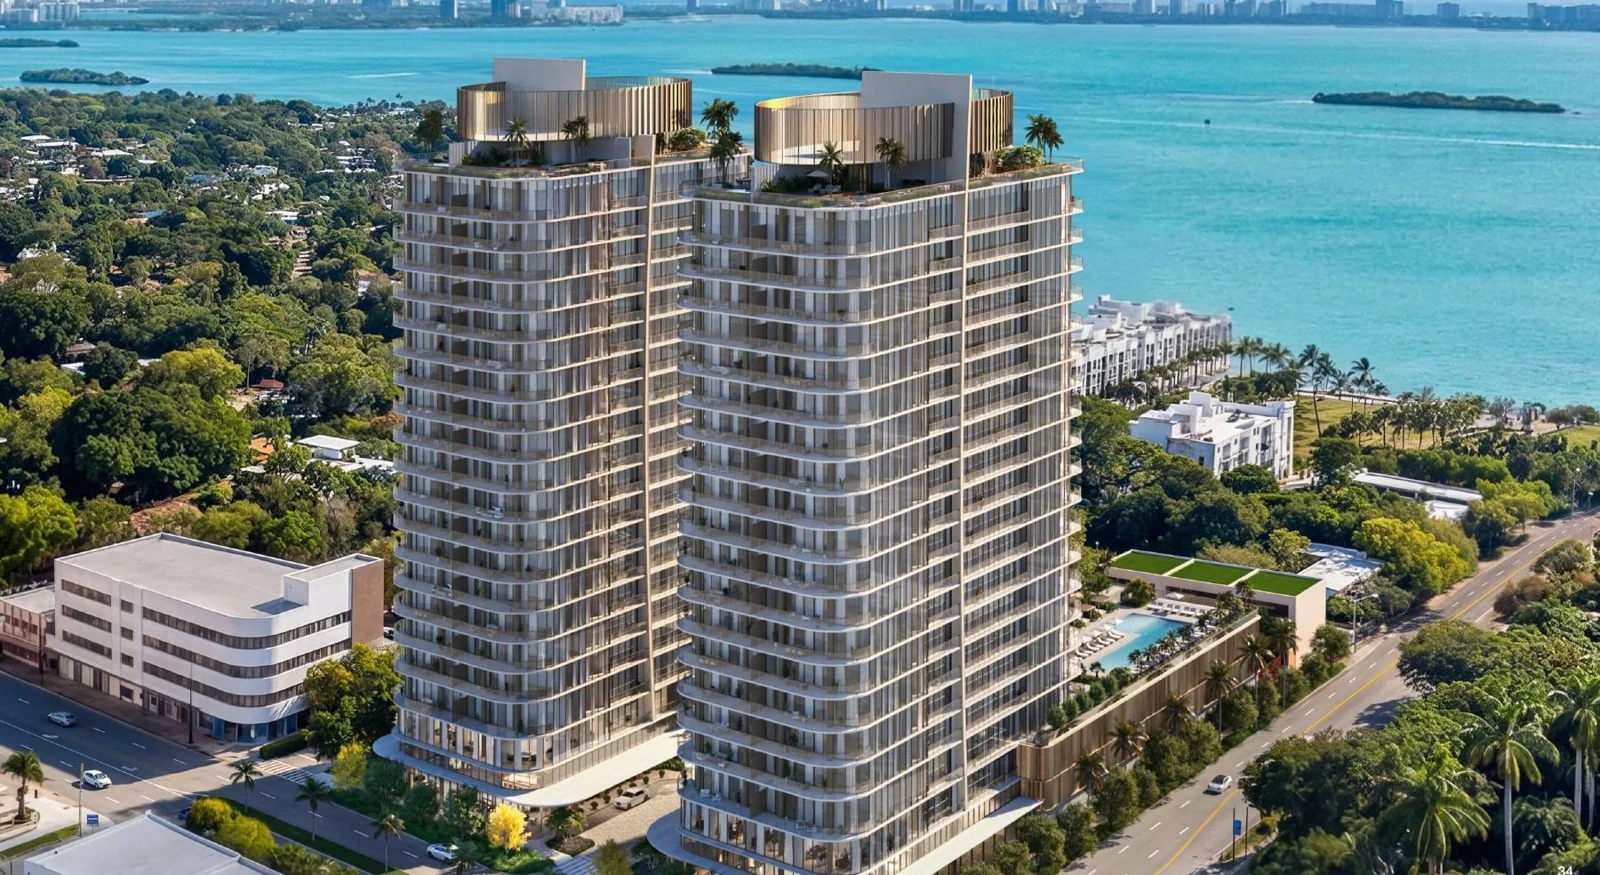
Near Biscayne Bay and the Design District, with galleries, restaurants and boutiques woven into the surrounding neighborhood.
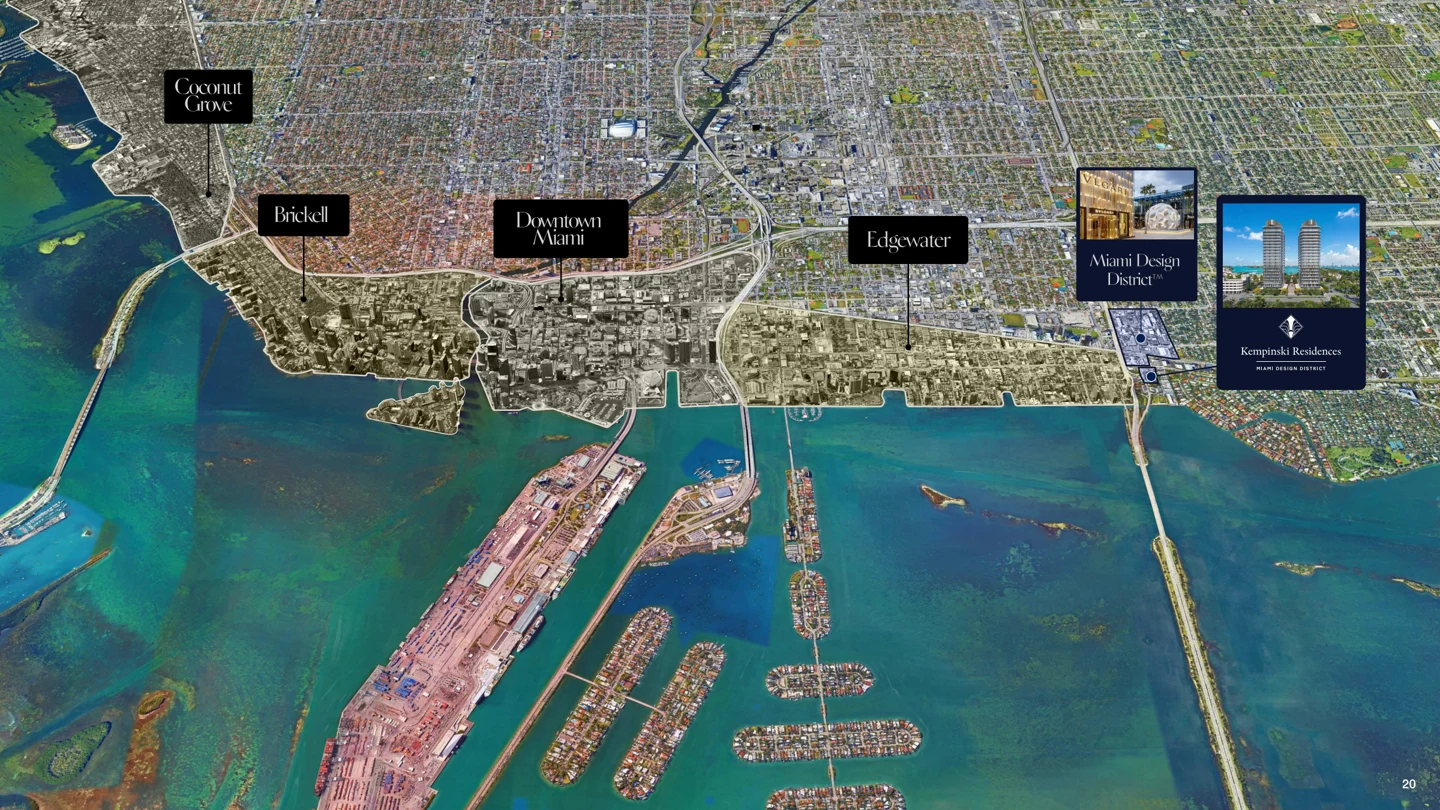 Explore the Map ↗
- Design District
- Boutiques, galleries, architecture and restaurants
- Biscayne Bay
- Bay and city views in the surrounding area
- Downtown & Brickell
- Business and cultural districts farther south along the bay
More to enjoy.
Every day.
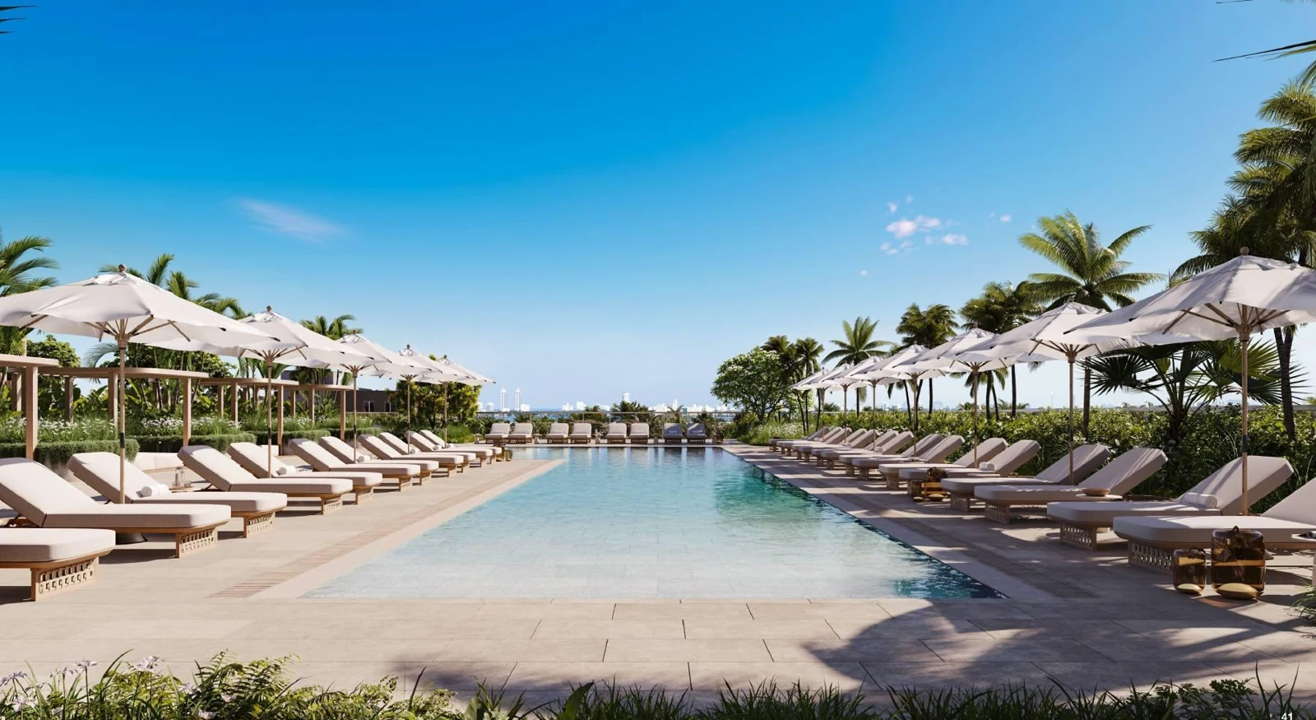
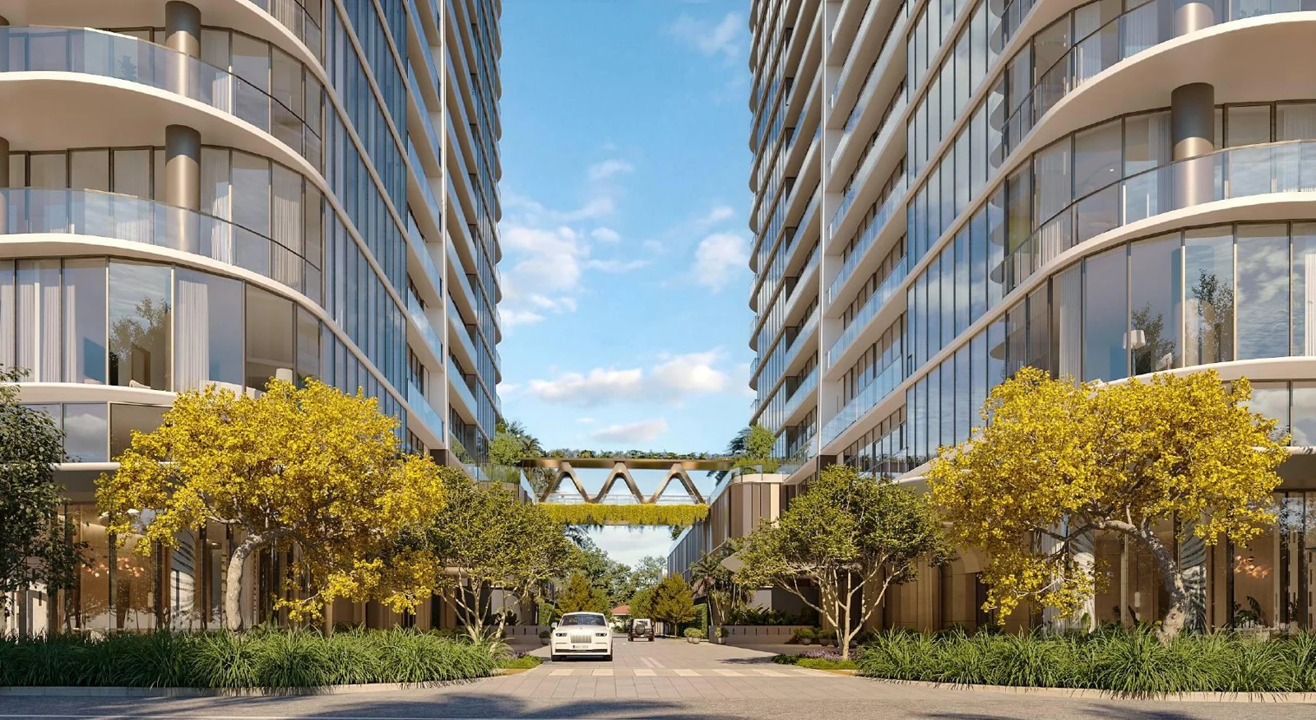
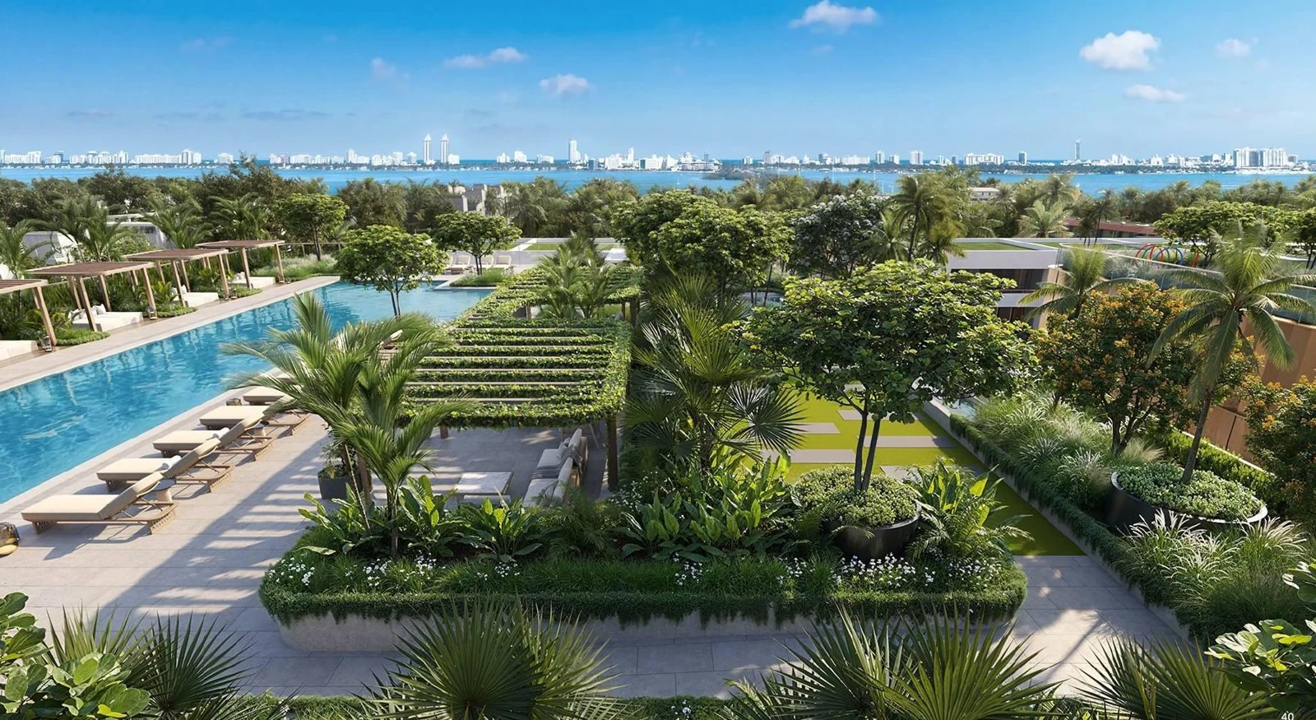
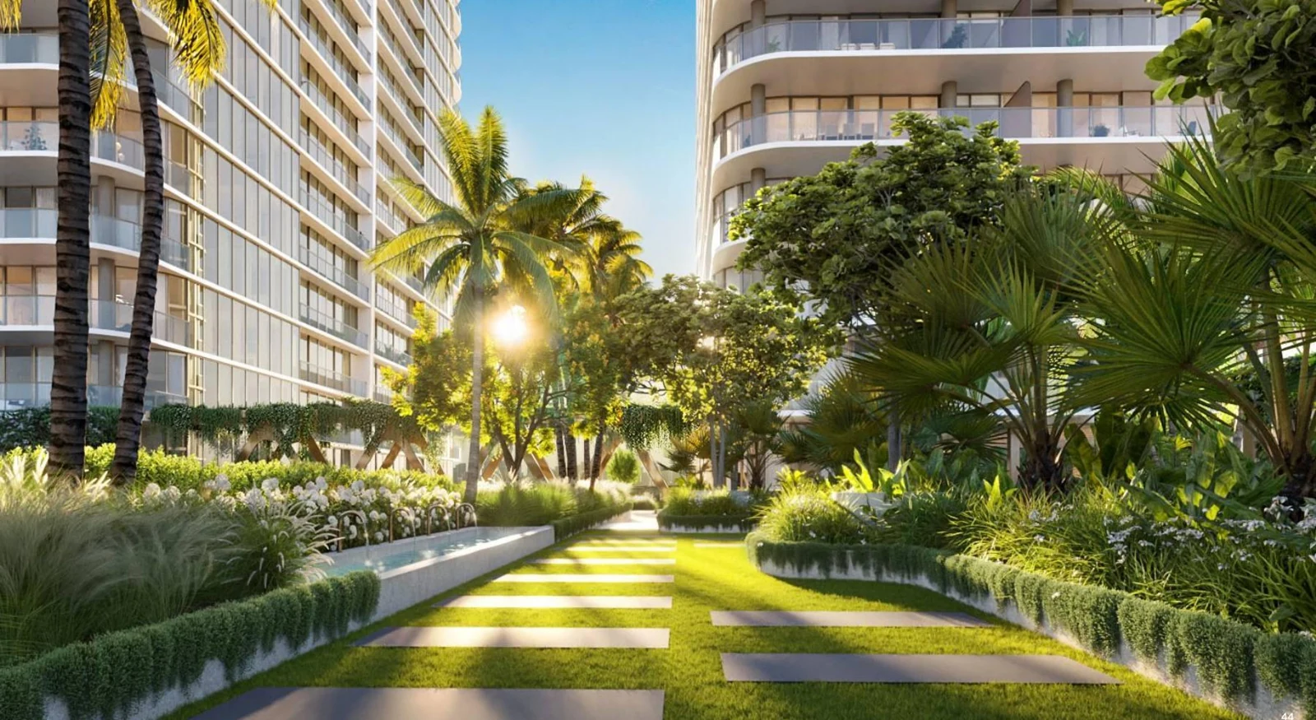
Two towers connect through a fourth-floor amenity bridge, with spaces to stay active, unwind and spend time together.
- 01
Swim & Recharge
A lap pool, spa, saunas, hammam and cold plunge.
- 02
Move at Your Own Pace
Wright Fit fitness, a yoga and Pilates studio, and a padel court.
- 03
Gather & Unwind
Golf and Formula 1 simulators, a private dining room, and a wine and cigar lounge.
- 04
Kempinski Service
24-hour reception and valet, concierge, housekeeping and chauffeured vehicles.*
*Based on developer materials. Available services, access terms and additional fees are subject to confirmation.
Find the space
that fits your life.
Compare layouts, views and starting prices. Preview sample floor plans below.
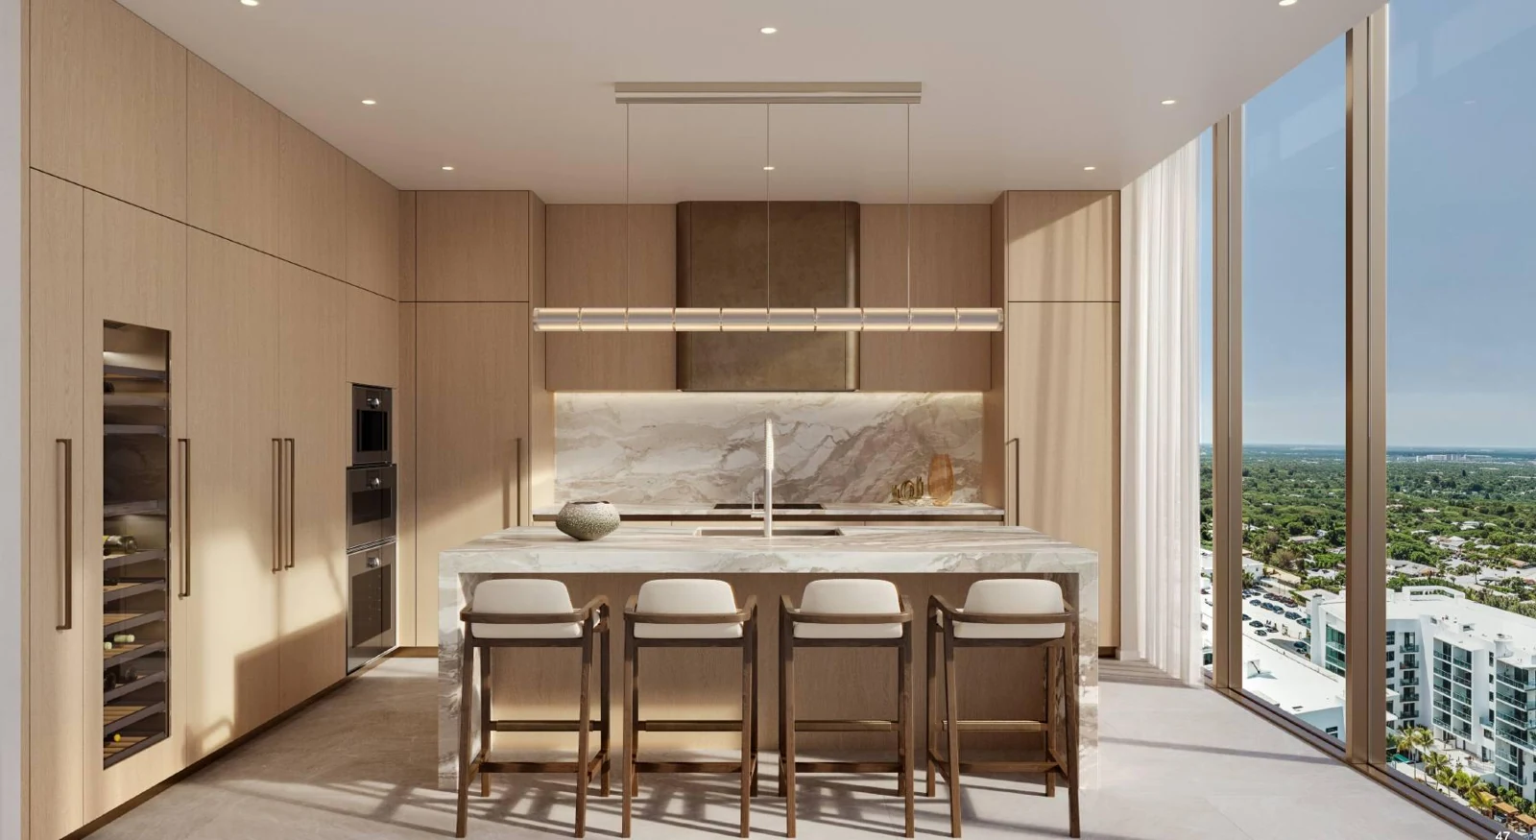
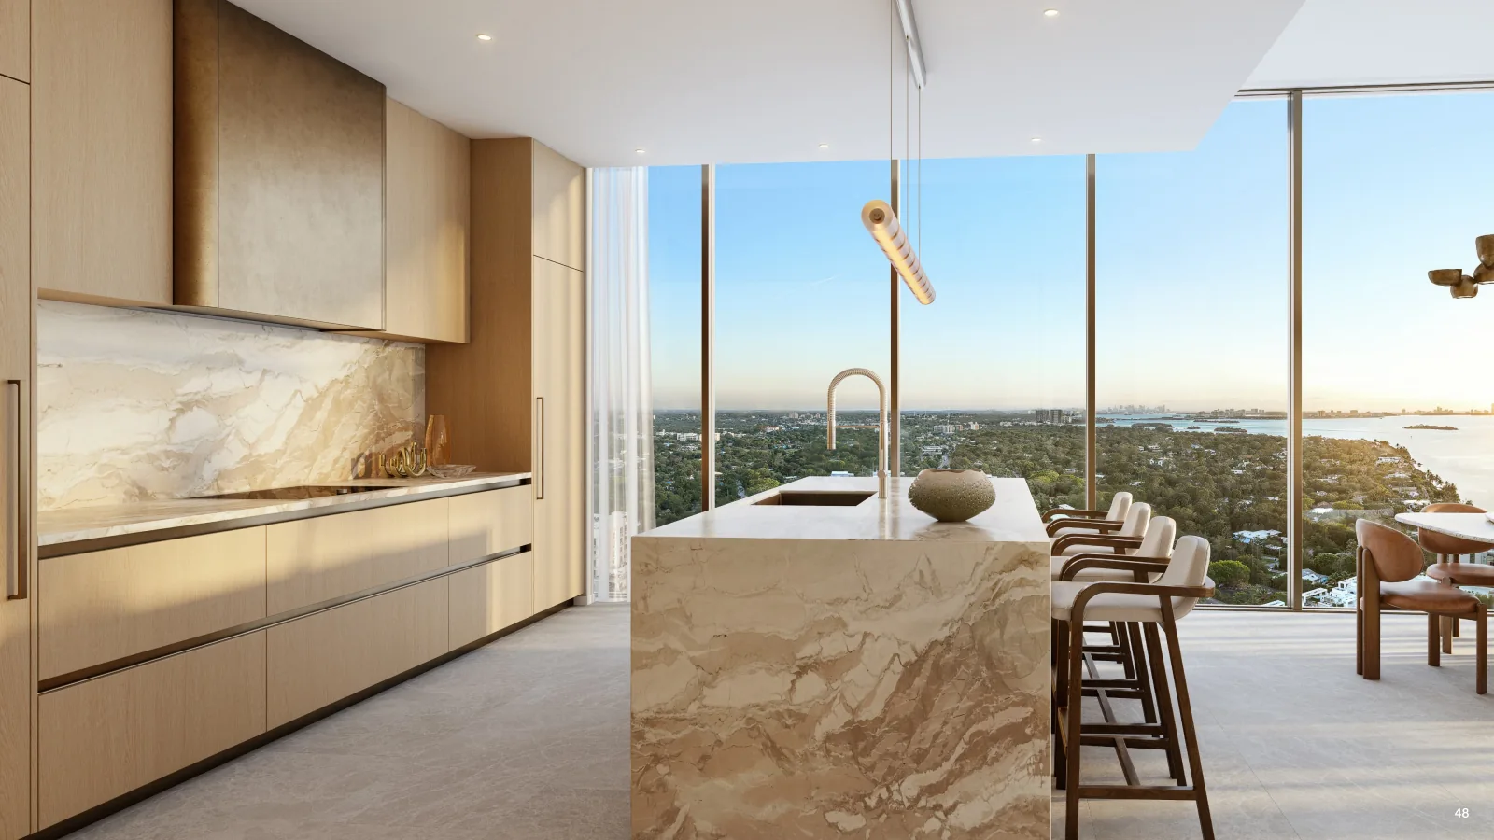
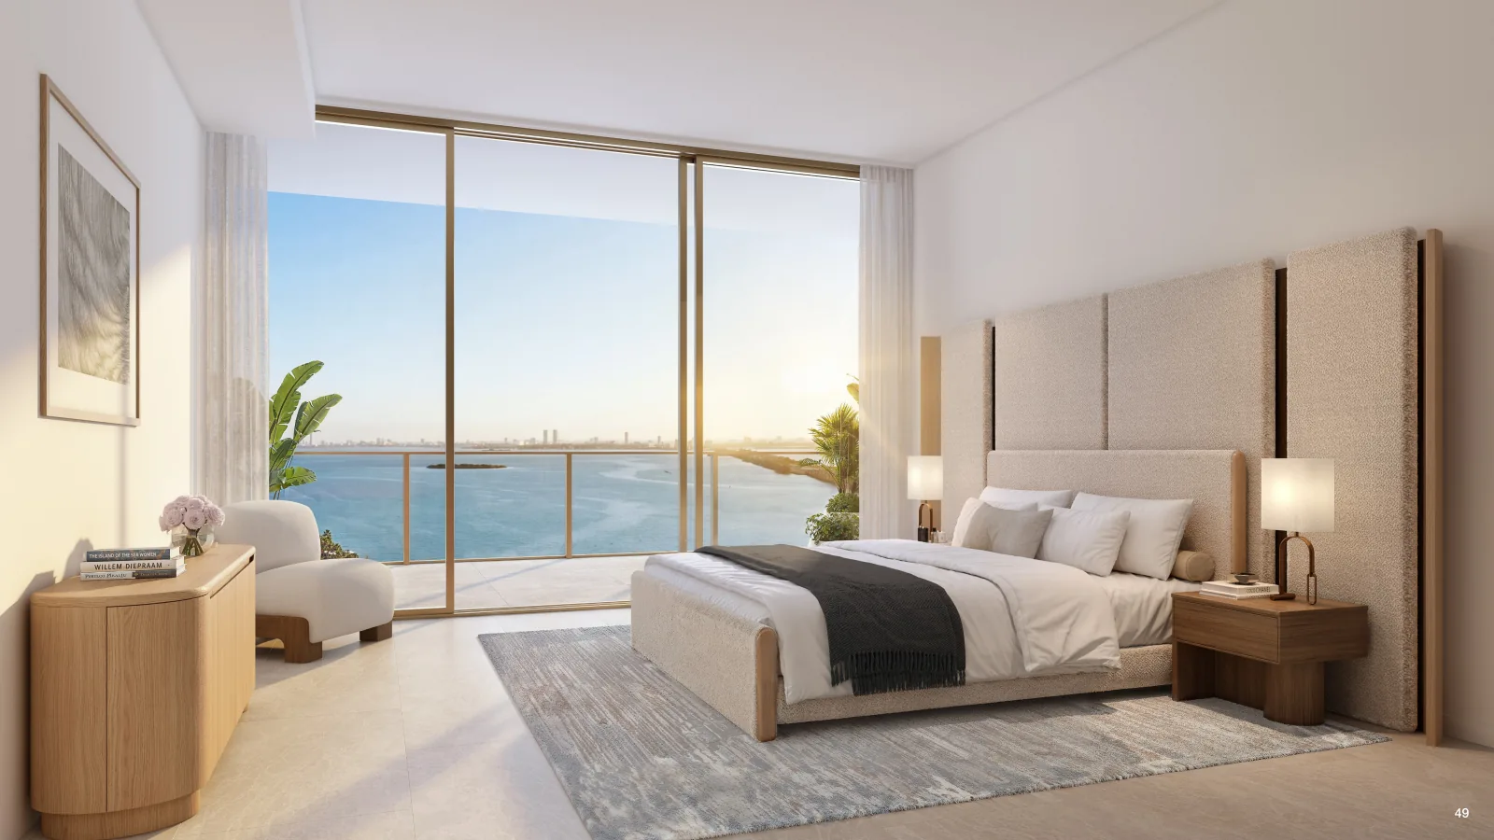
*Rounded starting prices based on a selection of 12 residences in the provided price list. Prices and availability may change without notice. Interior areas and orientations are from project materials. Specific views depend on the tower, residence line and floor.
Get a feel
for life here.
Explore the architecture, spaces and vision for Kempinski Residences Miami.
Developer concept and renderings. Project details are subject to change.
Start with 10%.
Pay in stages.
40% before closing.
The remaining 60% at closing.
Estimated: Summer 2027
Estimated: Q1 2030
Updated preliminary payment schedule based on the provided materials. Dates, payments and terms are subject to change and will be confirmed in the purchase agreement.

Daniil Mukomelov
Pre-construction specialist
Which residence fits your plans?
Choose a layout, and I'll send floor plans, pricing and available floors on WhatsApp.